Sample work.
Made up for this site. Three packs, each shown from the first sketch to the finished list.
Pack 1 Steel wall panel drawings
Sample work
Sketch, drawing, cutting list, bar plan.
Step 1: sketch to drawing
Step 2: cutting list
| Mark | Item | Section | Qty | Length |
|---|---|---|---|---|
| S1 | Stud, full height | C89 | 1 | 2,690 |
| S2 | Stud, full height | C89 | 1 | 2,690 |
| S3 | Stud, full height | C89 | 1 | 2,690 |
| S4 | Stud, full height | C89 | 1 | 2,690 |
| S5 | Stud, full height | C89 | 1 | 2,690 |
| J1 | Jack stud | C89 | 1 | 2,095 |
| J2 | Jack stud | C89 | 1 | 2,095 |
| H1 | Header, back to back | C89 | 1 | 1,160 |
| H2 | Header, back to back | C89 | 1 | 1,160 |
| C1 | Cripple below sill | C89 | 1 | 895 |
| C2 | Cripple above header | C89 | 1 | 506 |
| N1 | Noggin | C89 | 1 | 540 |
| N2 | Noggin | C89 | 1 | 560 |
| N3 | Noggin | C89 | 1 | 540 |
| Total, C89 section | 14 | 23,001 | ||
| T1 | Top track | U90 | 1 | 3,000 |
| T2 | Bottom track | U90 | 1 | 3,000 |
| ST | Sill track | U90 | 1 | 1,160 |
| Total, U90 section | 3 | 7,160 | ||
| Mark | Item | Qty | Length |
|---|---|---|---|
| S1 | Stud, full height | 1 | 2,690 |
| S2 | Stud, full height | 1 | 2,690 |
| S3 | Stud, full height | 1 | 2,690 |
| S4 | Stud, full height | 1 | 2,690 |
| S5 | Stud, full height | 1 | 2,690 |
| J1 | Jack stud | 1 | 2,095 |
| J2 | Jack stud | 1 | 2,095 |
| H1 | Header, back to back | 1 | 1,160 |
| H2 | Header, back to back | 1 | 1,160 |
| C1 | Cripple below sill | 1 | 895 |
| C2 | Cripple above header | 1 | 506 |
| N1 | Noggin | 1 | 540 |
| N2 | Noggin | 1 | 560 |
| N3 | Noggin | 1 | 540 |
| Total, C89 section | 14 | 23,001 | |
| T1 | Top track | 1 | 3,000 |
| T2 | Bottom track | 1 | 3,000 |
| ST | Sill track | 1 | 1,160 |
| Total, U90 section | 3 | 7,160 | |
Ready for your engineer
The pack is set out so your engineer can check it quickly. The checking and sign-off are theirs, not ours.
- Every member with its mark, section and length, in one clean schedule.
- Openings and headers drawn and dimensioned.
- Section sizes marked as to be confirmed.
- A short notes sheet of what your engineer needs to confirm.
Want a pack like this?
Get a written quotePack 2 Fitted wardrobe drawings
Sample work
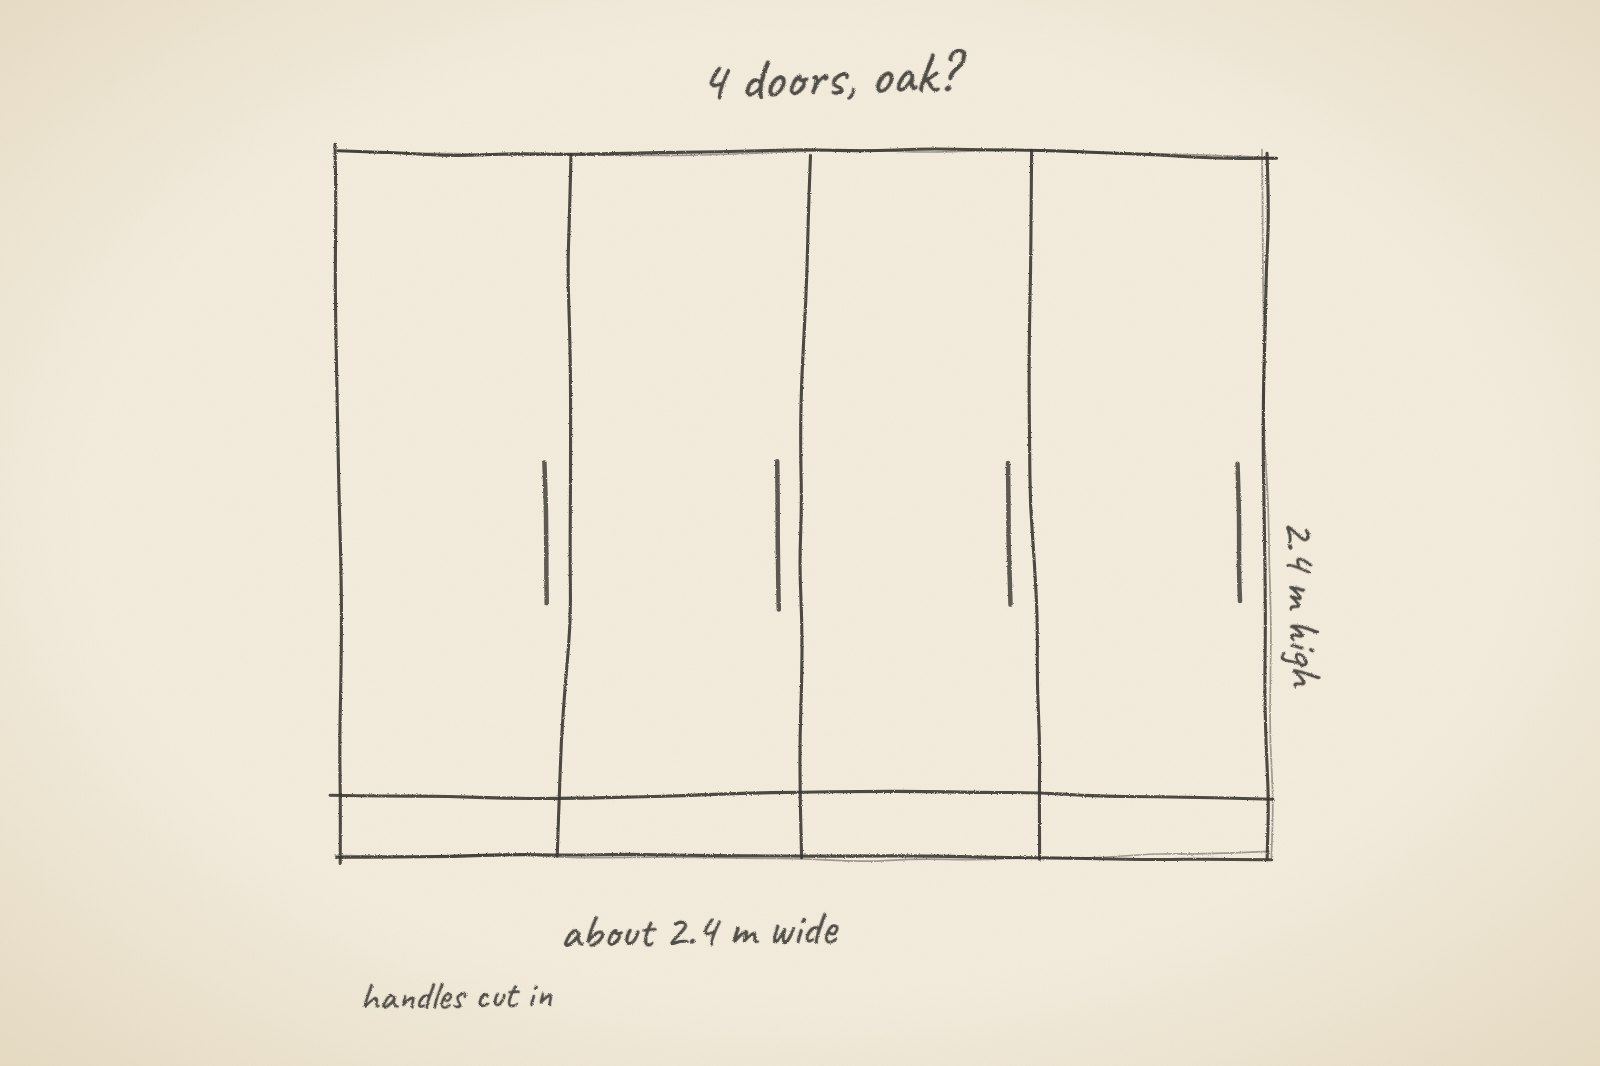
Sketch, drawing, panel list, sheet cutting plan, render.
Step 1: sketch to drawing
Step 2: panel list
| Mark | Item | Qty | Length × width |
|---|---|---|---|
| G1 | Gable (end panel) | 2 | 2,300 × 580 |
| TP | Top panel | 1 | 2,364 × 580 |
| BT | Bottom panel | 1 | 2,364 × 580 |
| DV | Divider | 1 | 2,264 × 580 |
| SH | Adjustable shelf (right bay) | 3 | 1,170 × 560 |
| PL | Plinth | 1 | 2,364 × 100 |
| DR | Door | 4 | 2,290 × 585 |
| Total | 13 | 14.28 m² | |
| Mark | Item | Qty | Length × width |
|---|---|---|---|
| G1 | Gable (end panel) | 2 | 2,300 × 580 |
| TP | Top panel | 1 | 2,364 × 580 |
| BT | Bottom panel | 1 | 2,364 × 580 |
| DV | Divider | 1 | 2,264 × 580 |
| SH | Adjustable shelf (right bay) | 3 | 1,170 × 560 |
| PL | Plinth | 1 | 2,364 × 100 |
| DR | Door | 4 | 2,290 × 585 |
| Total | 13 | 14.28 m² | |
Also needed, not cut from board: hanging rail 25 mm tube, 1,170 mm long.
Step 1: the sketch
Step 2: the render
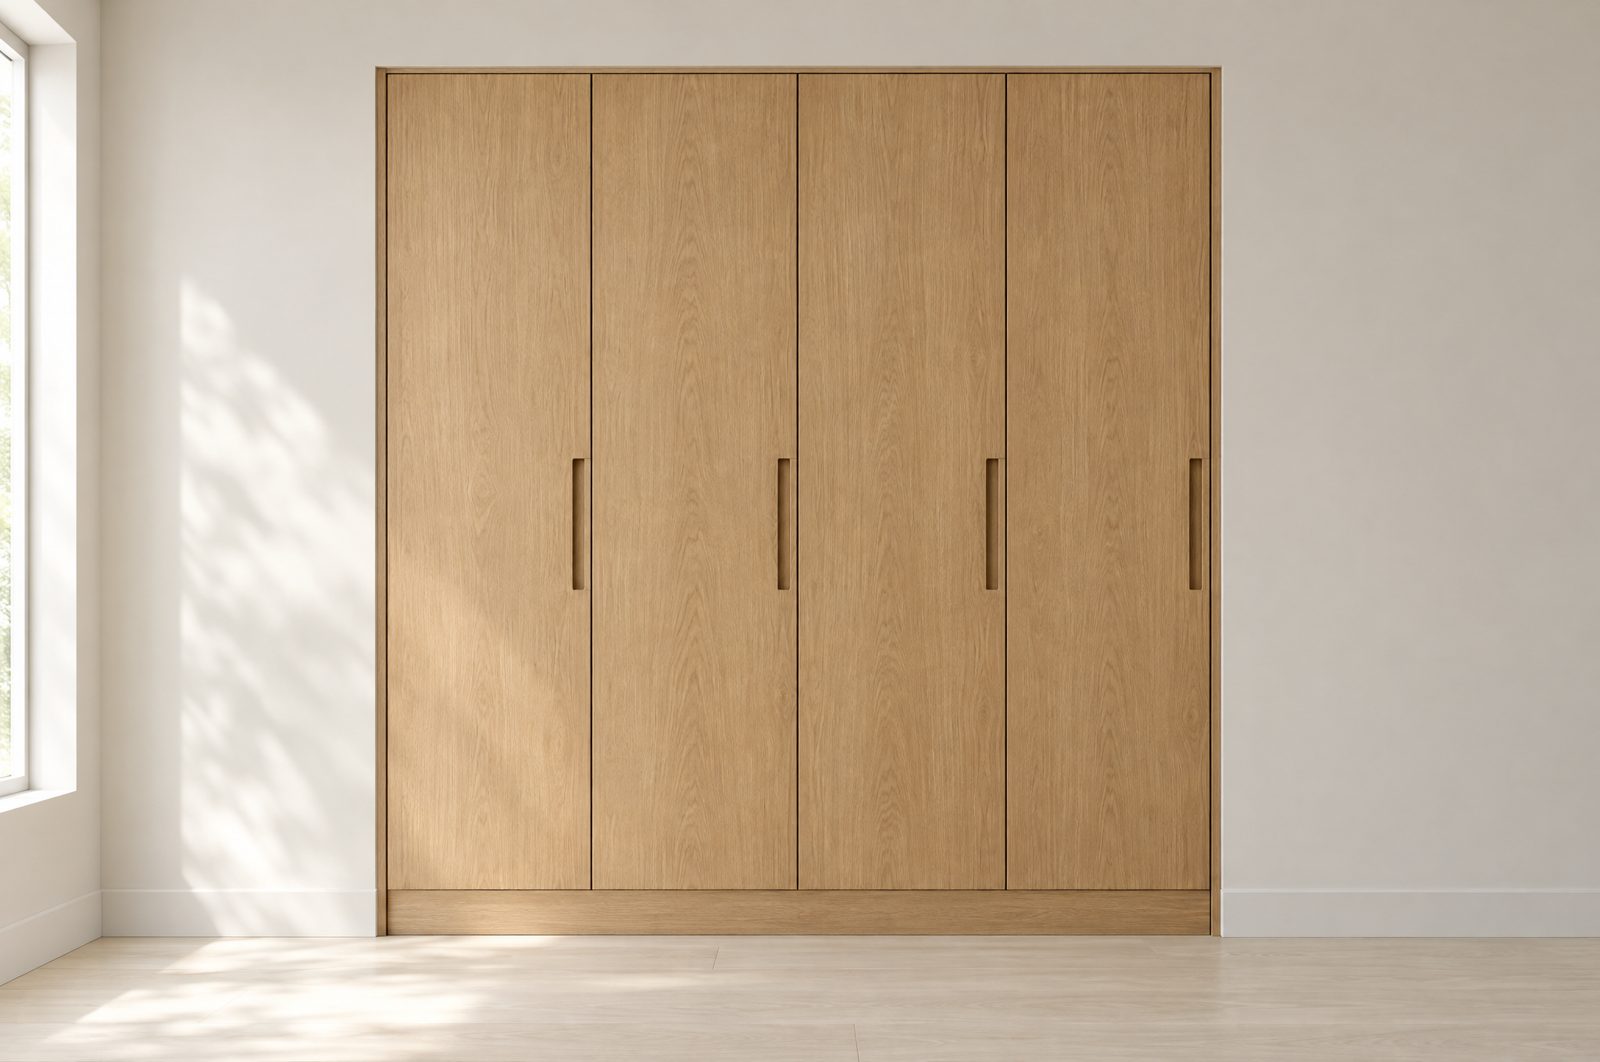
Renders show the design as drawn. They are not photographs of finished work.
Want a pack like this?
Get a written quotePack 3 Garden room drawings
Sample work
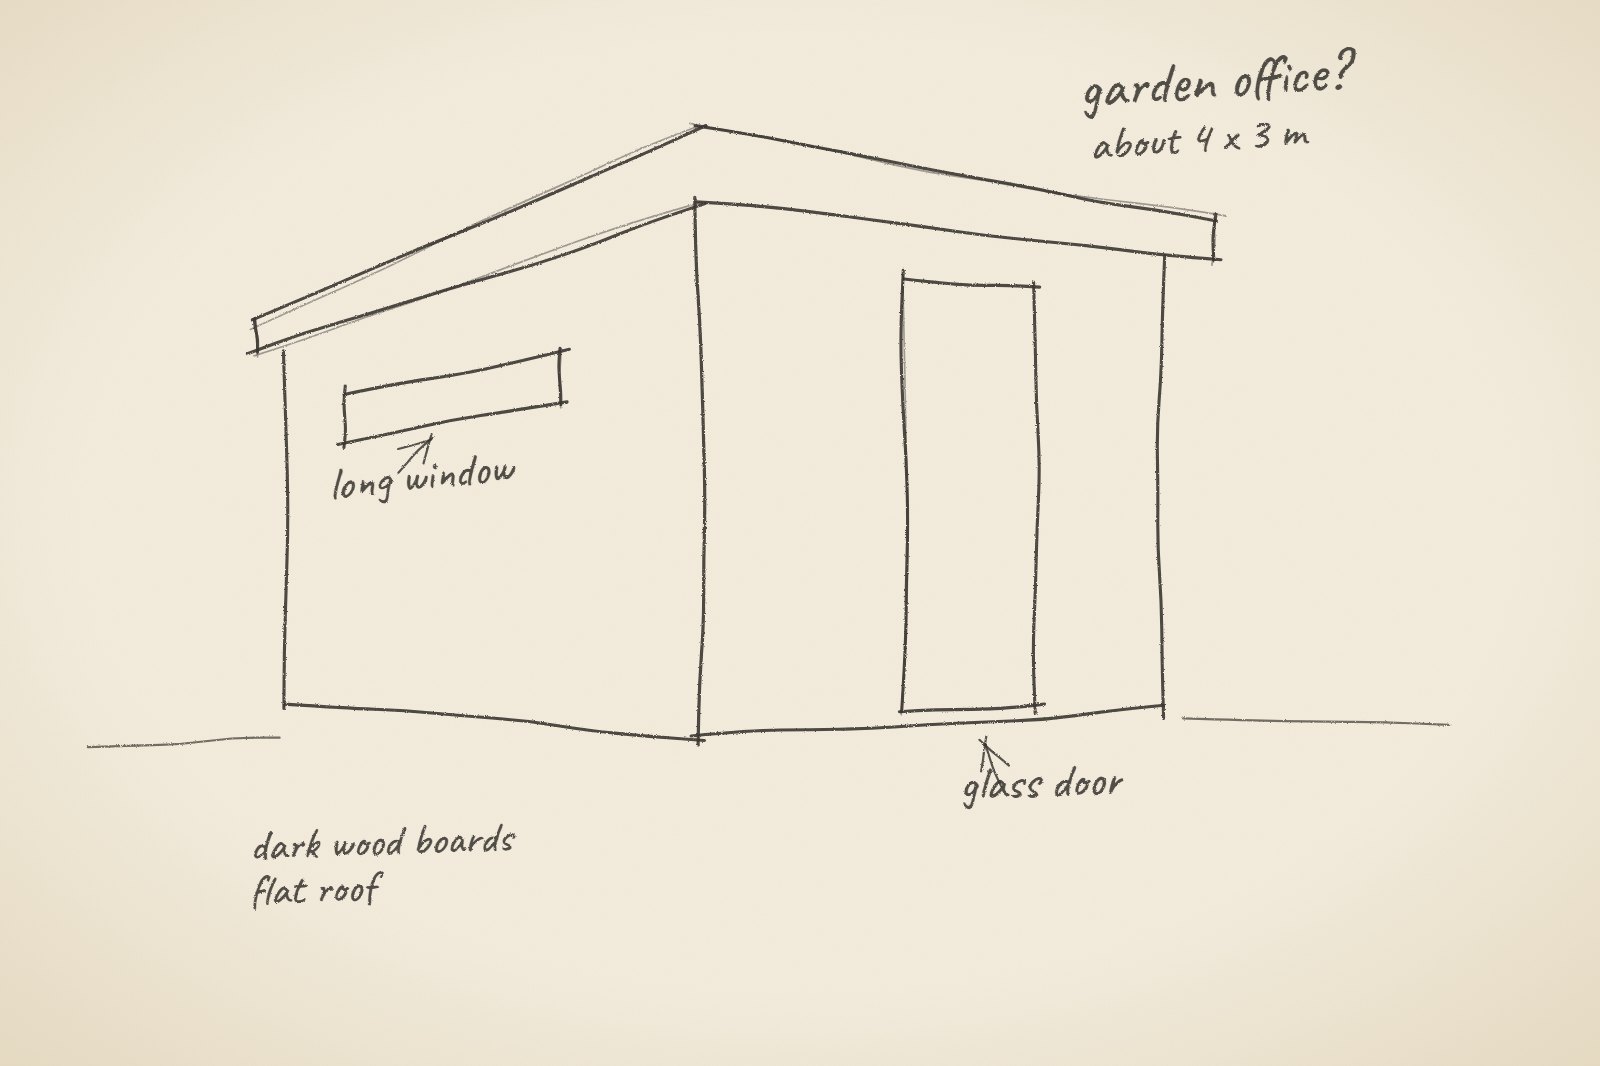
Sketch, render, wall build-up drawing.
Step 1: the sketch
Step 2: the render
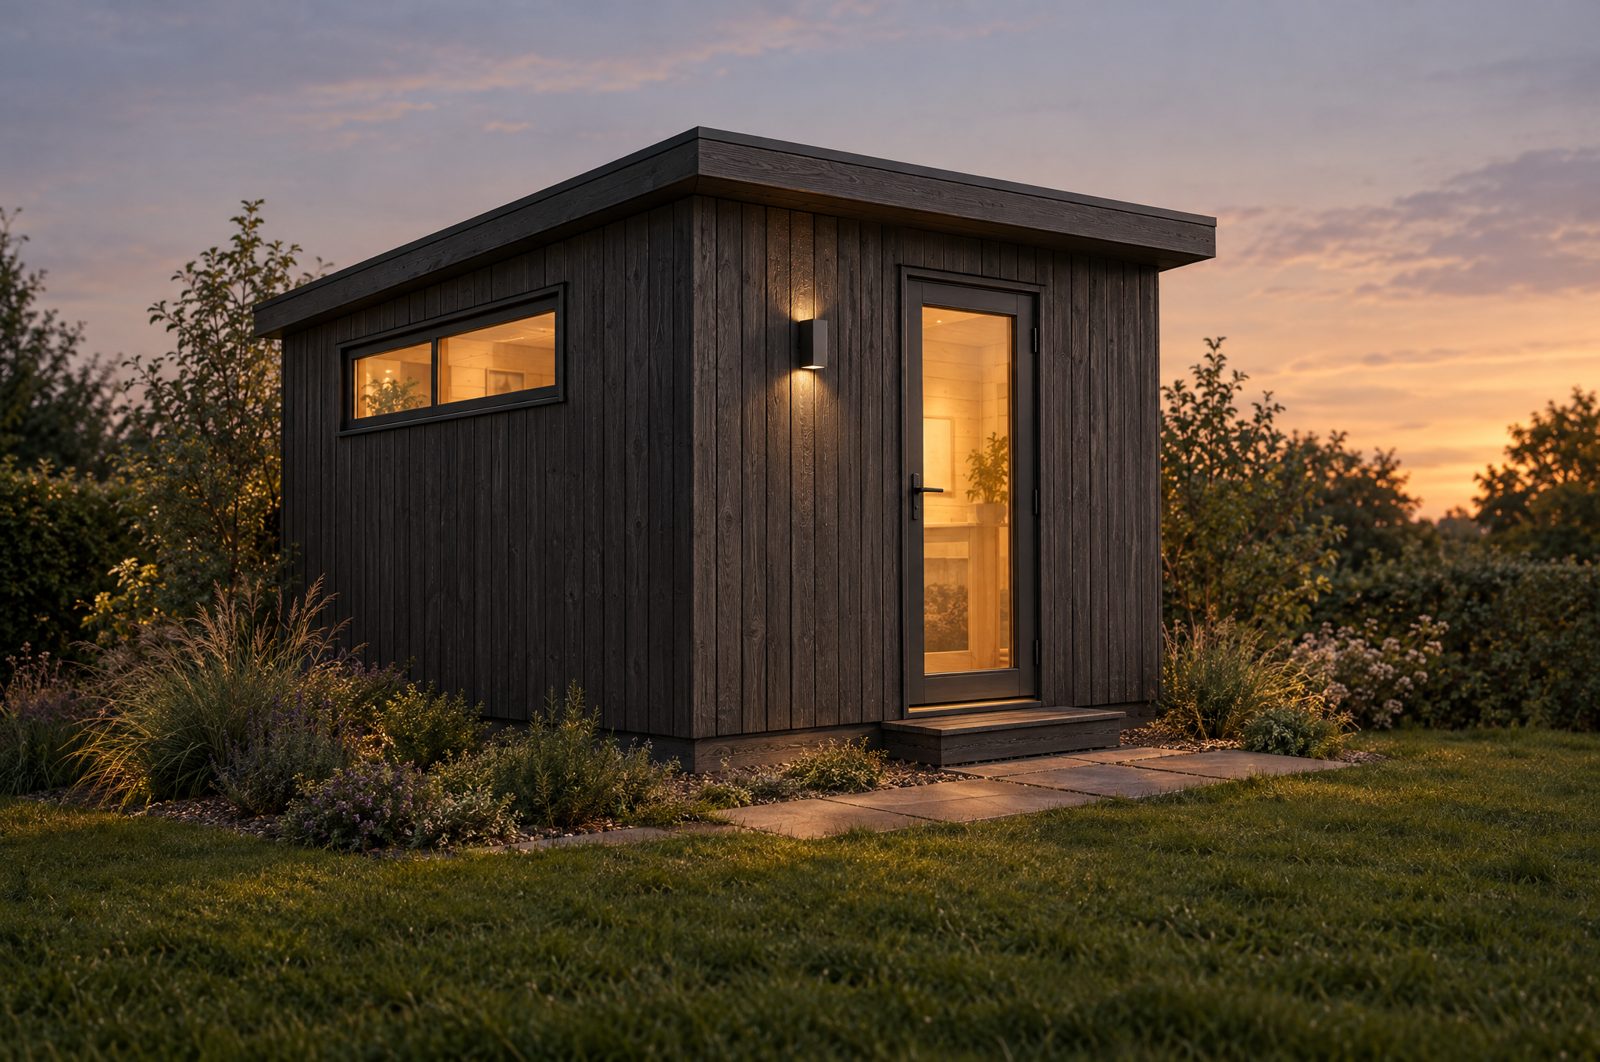
Renders show the design as drawn. They are not photographs of finished work.
Want a pack like this?
Get a written quote